Enhance Your Space with Functional Kitchen Layouts
- Pat Heavirland
- Aug 11
- 4 min read
When it comes to designing a kitchen, the layout is the heartbeat of the space. It’s where style meets function, and where every inch counts. Whether you’re remodeling or building from scratch, choosing the right kitchen layout can transform your cooking zone into a powerhouse of efficiency and charm. Let’s dive into how practical kitchen layouts can elevate your space, making it not just beautiful but downright enjoyable to use.
Why Practical Kitchen Layouts Matter
Imagine trying to cook a gourmet meal in a cramped, awkward kitchen. Frustrating, right? That’s why practical kitchen layouts are essential. They streamline your workflow, reduce unnecessary steps, and maximize every square foot. A well-thought-out layout means you spend less time hunting for utensils and more time creating delicious memories.
Here’s the kicker: practical layouts aren’t just about space—they’re about how you use that space. For example, the classic kitchen work triangle (the imaginary line between your stove, sink, and refrigerator) is a tried-and-true method to keep your movements efficient. But modern kitchens often need more flexibility, especially if you’re juggling multiple cooks or entertaining guests.
Key Benefits of Practical Kitchen Layouts:
Improved workflow: Everything you need is within easy reach.
Enhanced storage: Clever cabinetry and shelving keep clutter at bay.
Better social interaction: Open layouts invite conversation while you cook.
Increased home value: A smart kitchen design is a major selling point.
Exploring Popular Practical Kitchen Layouts
Let’s break down some of the most popular kitchen layouts and why they work so well. Each has its own vibe and function, so you can pick one that fits your lifestyle like a glove.
1. The L-Shaped Kitchen
This layout is a classic for a reason. It uses two adjacent walls, creating a natural corner that’s perfect for cooking and prepping. The L-shape opens up the rest of the room, making it ideal for open-concept homes or smaller spaces.
Pros: Great for small to medium kitchens, allows for a dining area or island.
Cons: Corner cabinets can be tricky to access without smart storage solutions.
2. The U-Shaped Kitchen
If you love having plenty of counter space and storage, the U-shaped kitchen is your best friend. It wraps around three walls, creating a cozy, efficient workspace.
Pros: Tons of storage, multiple work zones, perfect for serious cooks.
Cons: Can feel enclosed if the kitchen is small or lacks natural light.
3. The Galley Kitchen
Narrow but mighty, the galley kitchen is all about efficiency. Two parallel counters create a corridor that’s perfect for quick meal prep.
Pros: Maximizes small spaces, easy to move between tasks.
Cons: Can feel cramped if not designed with enough clearance.
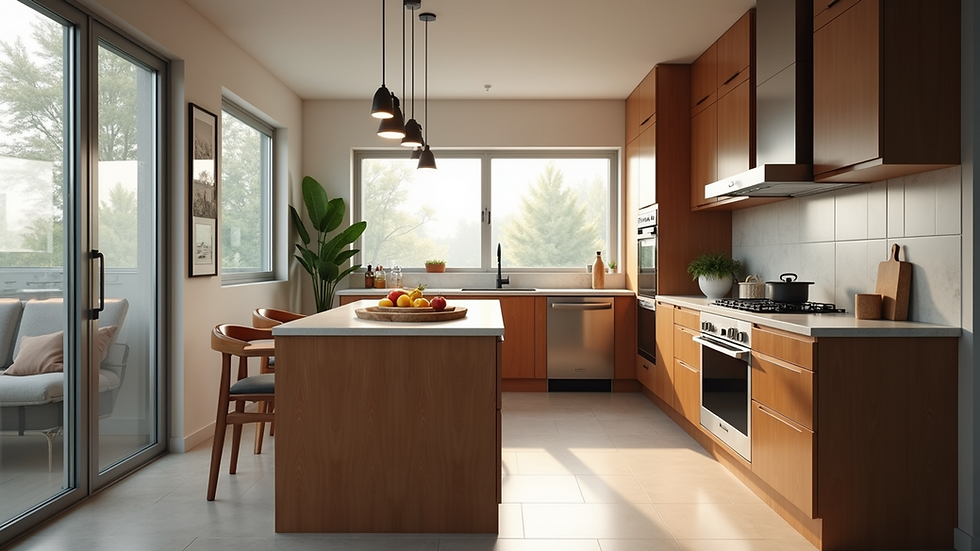
4. The Island Kitchen
Adding an island is like giving your kitchen a social hub. It’s a versatile addition that can serve as extra prep space, a breakfast bar, or even a spot for casual dining.
Pros: Adds counter space, storage, and seating.
Cons: Needs enough room to avoid crowding the kitchen.
How to Choose the Right Layout for Your Space
Picking the perfect kitchen layout isn’t just about aesthetics—it’s about how you live and cook. Here’s a quick guide to help you decide:
Assess your space: Measure your kitchen and note doorways, windows, and existing plumbing.
Consider your cooking style: Do you cook solo or with family? Entertain often or keep it low-key?
Think about storage needs: Do you have lots of gadgets and pantry items? Plan for ample cabinetry.
Plan for traffic flow: Make sure the layout allows easy movement without bottlenecks.
Visualize your daily routine: Where do you prep, cook, clean, and eat? Your layout should support these zones.
If you’re aiming for a truly tailored kitchen, exploring functional kitchen layouts can be a game-changer. These designs focus on blending style with usability, ensuring your kitchen works as hard as you do.
Smart Storage Solutions to Complement Your Layout
A great layout is only as good as the storage it supports. Without smart storage, even the best kitchen can feel cluttered and chaotic. Here are some clever ideas to keep your kitchen organized and efficient:
Pull-out pantry shelves: Maximize vertical space and keep items visible.
Corner carousels: Make those tricky corner cabinets accessible.
Drawer dividers: Keep utensils and gadgets neatly separated.
Overhead pot racks: Free up cabinet space and add a rustic touch.
Built-in spice racks: Keep your seasonings handy without taking up counter space.
Don’t forget lighting! Under-cabinet lights not only brighten your workspace but also highlight your beautiful cabinetry and countertops.

Bringing It All Together with Custom Cabinetry
Here’s where the magic happens. Custom cabinetry is the secret sauce that turns a practical kitchen layout into a personalized masterpiece. It’s not just about fitting cabinets into a space—it’s about crafting storage solutions that fit you.
With over 65 years of experience, Charles Cabinets knows how to blend craftsmanship with innovation. Whether you want sleek modern lines or timeless traditional styles, custom cabinets can:
Maximize every inch of your kitchen.
Match your unique style and color palette.
Incorporate special features like soft-close drawers and hidden compartments.
Enhance durability with high-quality materials.
Custom cabinetry is the perfect partner to any practical kitchen layout, ensuring your space is as functional as it is fabulous.
Ready to Transform Your Kitchen?
Designing a kitchen that’s both practical and beautiful doesn’t have to be a headache. With the right layout, smart storage, and custom cabinetry, you can create a space that feels like the heart of your home. Remember, the best kitchens are the ones that work for you—making cooking, gathering, and living a joy every single day.
If you’re ready to explore how functional kitchen layouts can elevate your space, don’t hesitate to reach out. Your dream kitchen is just a layout away!


Comments